
Share this
by Vishal Verma on May 29, 2026, 10:00:00 AM
Your home is bigger than you think. The roof space above your head (the one you currently use for old suitcases and boxes that have not been opened since the last house move) could become the most-used room in the building, but only if the loft conversion design decisions are made in the right order, for the right reasons.
At NU Concepts, we've worked on loft conversions across Cheshire for years. What separates the ones that genuinely transform a home from the ones that become a room nobody really uses comes down to design decisions made, or missed, right at the start.
This is what we focus on. Not what looks good in a brochure. What actually works for the way you live.

Start With How You Actually Live, Not How You Think You Should Answer
The first question we ask every client is not about budget, timelines, or roof structure. It is: how are you going to use this space in three years' time?
Not the polished version of the answer. The real one.
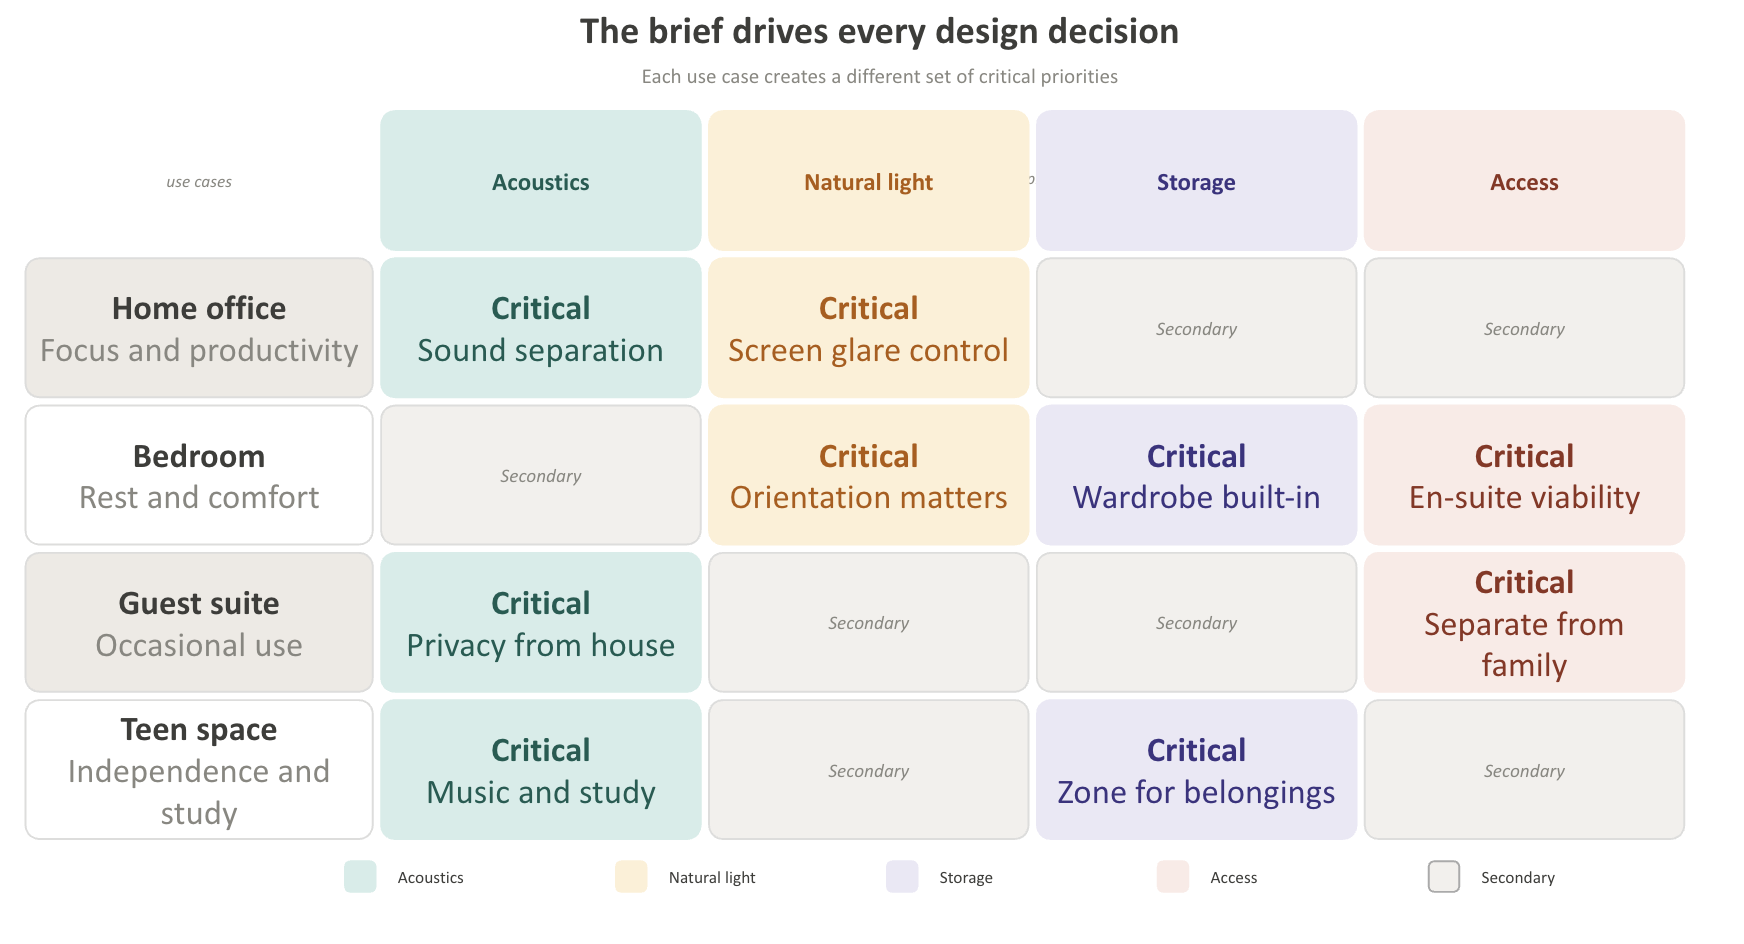
A couple working from home have completely different needs from a family who need a fourth bedroom. A teenager wanting their own space needs different acoustic and layout considerations than a guest suite used a few times a year. A home office that doubles as an occasional bedroom needs a completely different circulation strategy than a dedicated master suite.
This matters more than people expect, because a loft conversion is a fixed footprint. You are working within the shape of the roof, the ridge position, and the location of the existing joists. Every design decision feeds off that initial brief. Get it wrong at the start, and the space will reflect that for as long as the house stands.
The brief is not a formality. It is the most important document in the whole project.
Head Height: Where You Use It Matters More Than The Number Itself
The single most common issue we see in loft conversions design that do not work is insufficient head height in the wrong places.
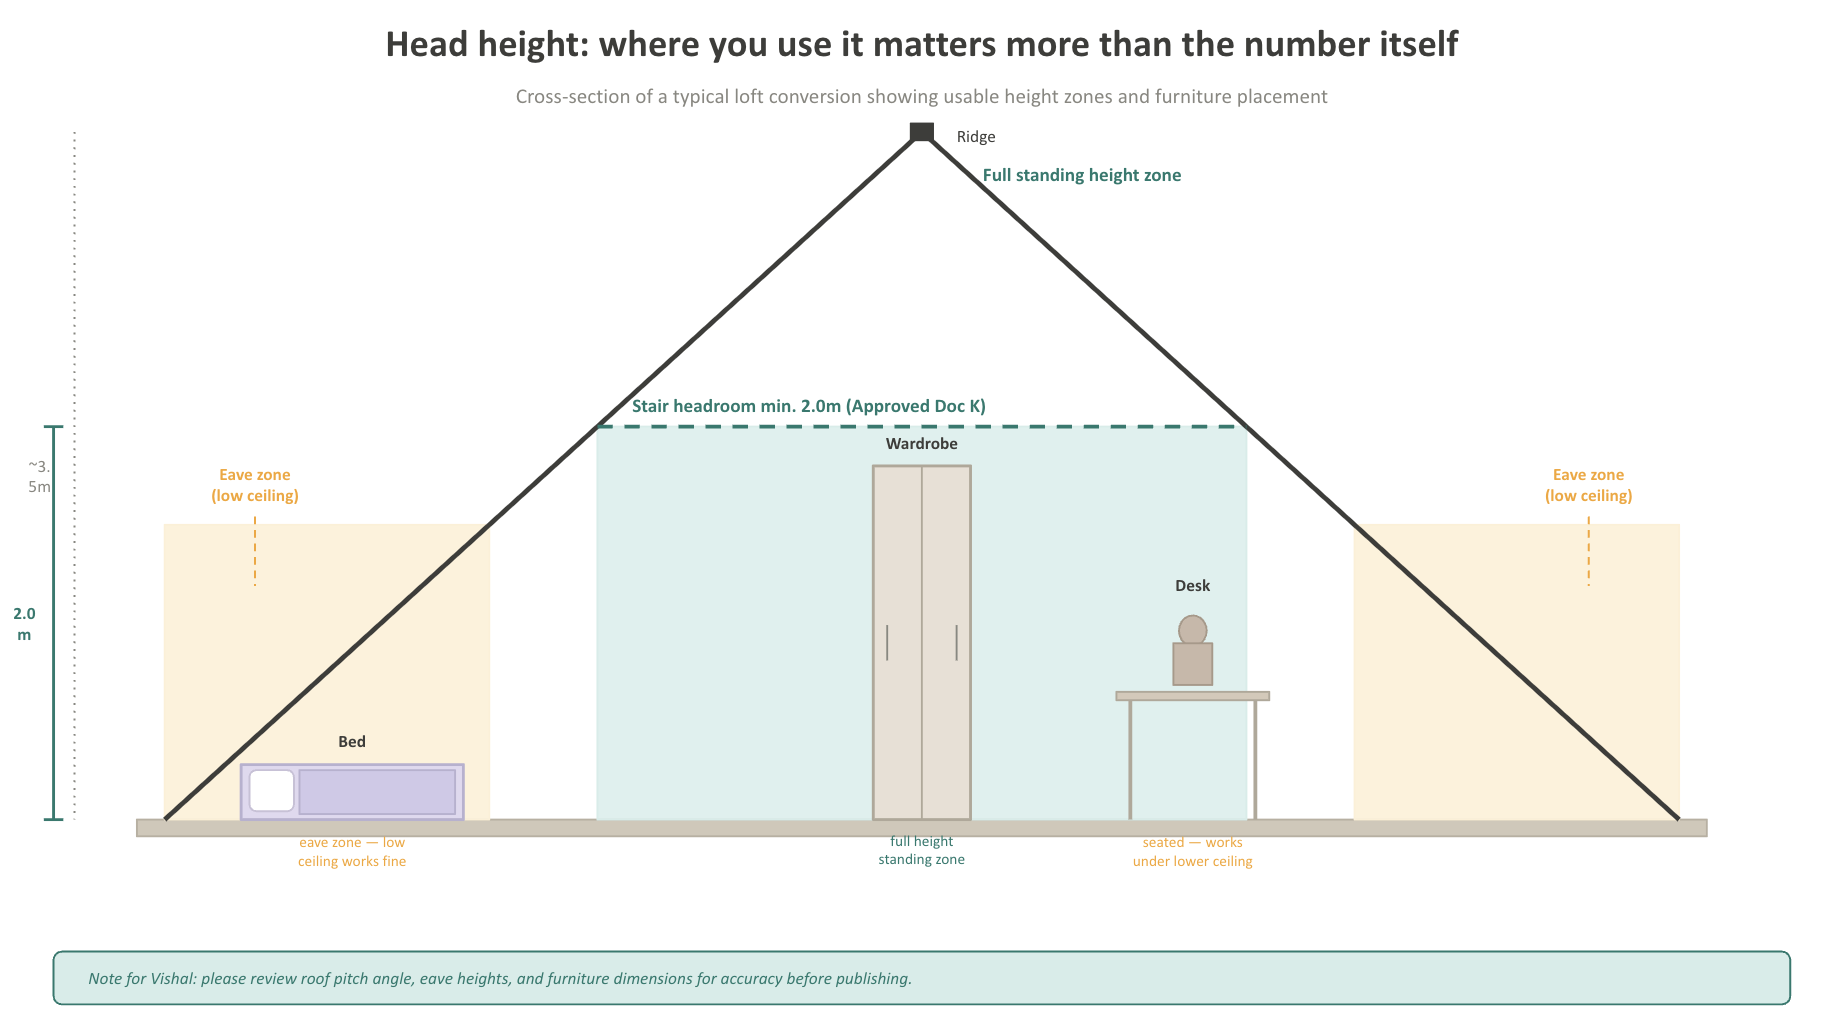
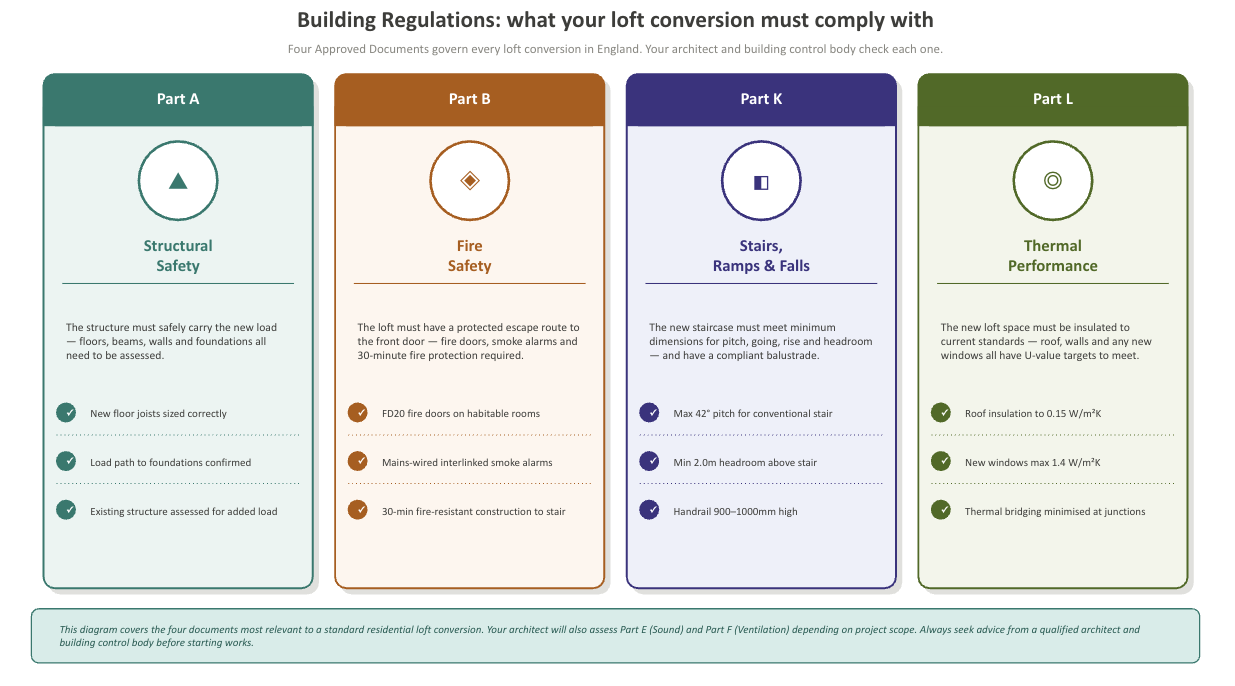
Building Regulations in England do not set a minimum ceiling height for loft conversion habitable rooms. Current guidance and professional practice recommend aiming for at least 2 metres of clear floor-to-ceiling height in areas of regular movement. Above staircases and landings, a minimum of 2 metres clear headroom is required. (Approved Document K) We have seen conversions that technically meet structural requirements and still feel oppressive because the usable height is positioned in the wrong part of the room.
What matters is where that height sits in relation to how the room will be used. Full standing height belongs where people will be moving: dressing, working at a desk, walking to a bathroom. Lower eaves (the areas where the ceiling slopes down to meet the floor) can work perfectly well alongside a bed or a built-in desk because you are seated or lying down.
When this relationship is designed correctly, a loft room can feel generous even when the overall square footage is modest. When it is designed incorrectly, even a large loft can feel cramped.
If the existing ridge height is not sufficient, there are structural options. A dormer extension increases both usable floor area and head height significantly. A hip-to-gable conversion opens up space on a semi-detached or end-of-terrace property. The right solution depends on the property and what planning allows. This is the kind of assessment that needs to happen before any builder is contacted.
The Staircase Position Affects Every Floor, Not Just The Loft
Here is the thing most people do not realise until it is too late: your loft conversion starts at the ground floor.
The staircase has to come from somewhere. Where it lands affects every floor it passes through. A poorly positioned staircase can eat into a landing, reduce a bedroom, or create awkward circulation that makes the existing house feel worse, even as it adds space above. This is what we mean by that: the decisions you make about the staircase shape every level of the building, not just the loft at the top.
One of the things we always look to achieve, and this comes from years of working on Cheshire properties, is what we call a through-view: a clear sightline from the front door through the length of the house to the garden. It is a spatial quality that makes a home feel connected and generous. A badly positioned staircase can destroy it permanently.
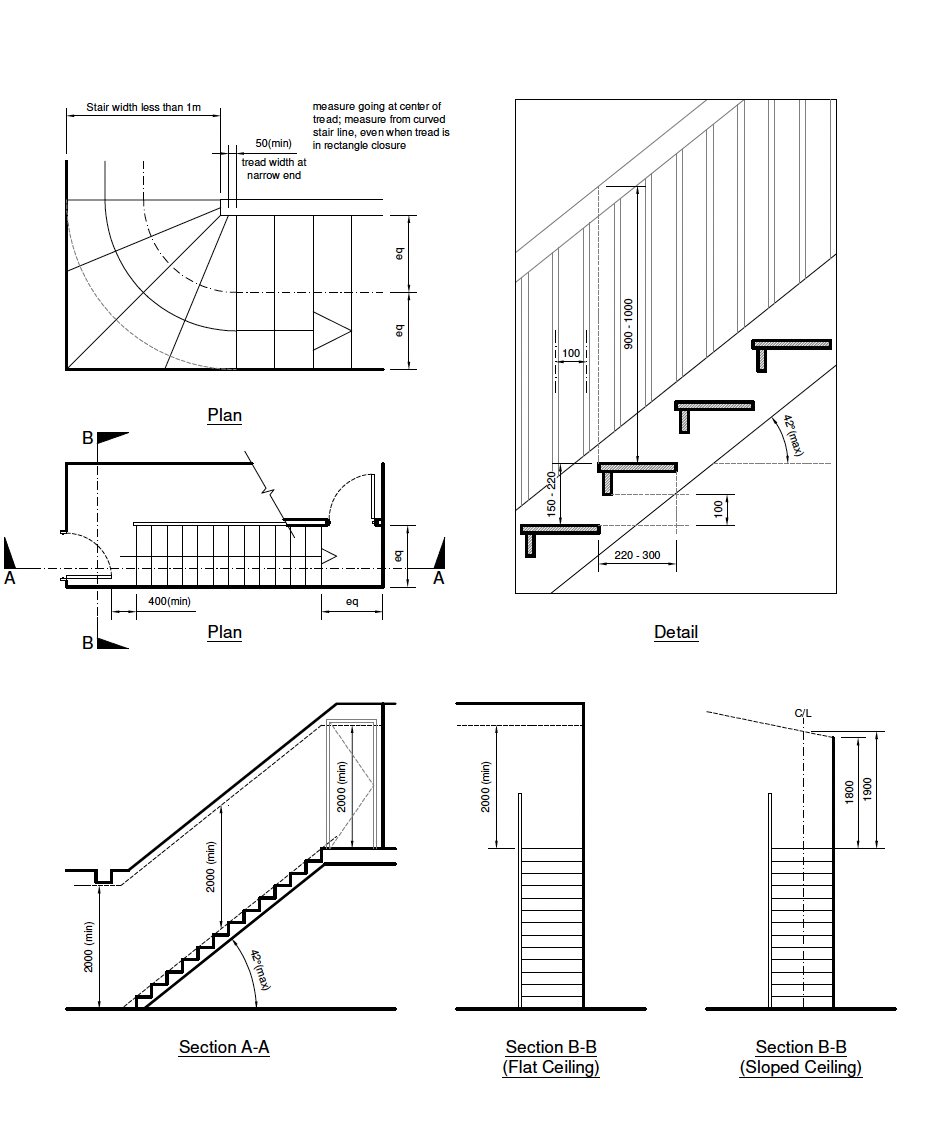
The stair angle, width, and whether it needs to be a straight flight or can accommodate a quarter-turn all need to be resolved before the loft design is finalised. Building Regulations (Approved Document K) specify that a traditional staircase must not exceed 42 degrees and must have a minimum headroom clearance of 2 metres. In a loft situation with a sloping roof, this headroom requirement drops to 1.8 metres provided the centre of the stairs reaches 1.9 metres, but this needs careful management.
This is not a detail to leave to the builder. The staircase position is one of the two or three most consequential decisions in the whole project.
Natural Light: The Orientation Of Your Roof Determines Your Options
A loft conversion without adequate natural light is a dark, airless space, regardless of how it is decorated. The positioning and sizing of roof windows is one of the most important design decisions in the whole project, and one of the most frequently underestimated.
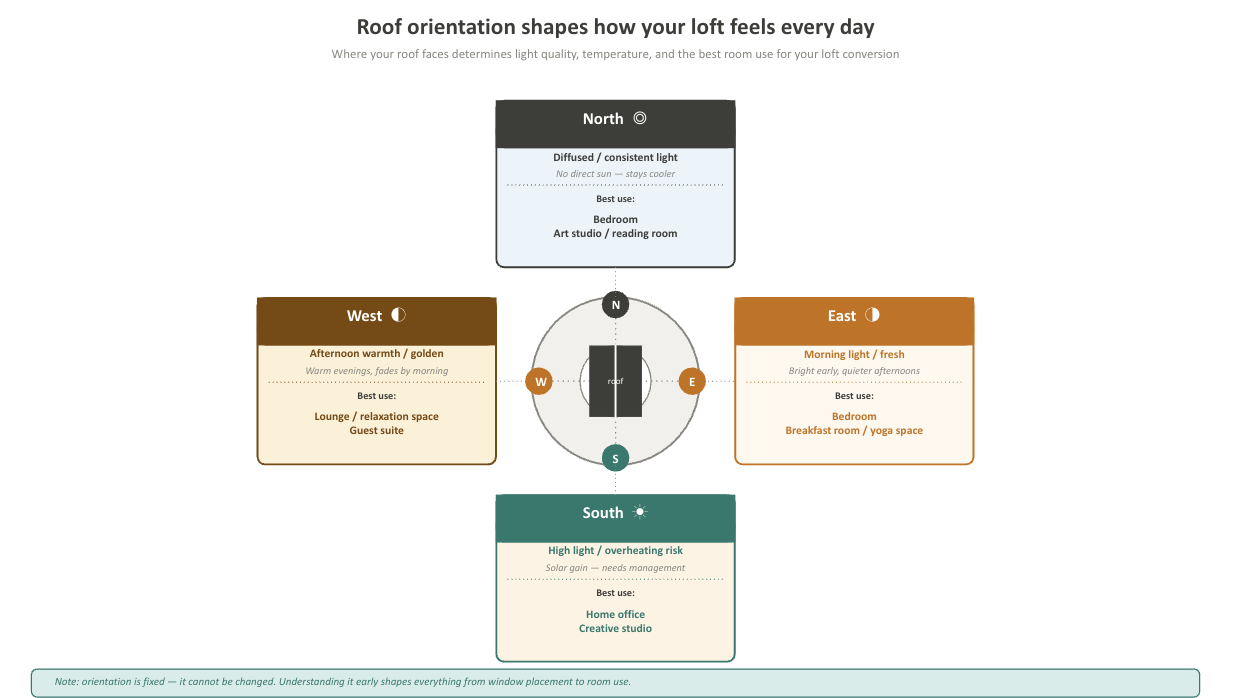
South-facing roof lights bring in the most light through the day, but they come with a real risk: overheating in summer. Without the right specification (the correct solar control glass, the right ventilation strategy), a south-facing loft room can become unusable in July and August. We have seen it happen. The fix after the fact is expensive.
North-facing brings consistent, diffused light throughout the day: predictable and comfortable, if lower intensity. East and west each suit specific room uses: east-facing works well for a bedroom where morning light is welcome, west for a study or relaxation space that benefits from afternoon warmth.
Dormers allow for vertical windows that give views and feel more like a conventional room. Roof lights sit flush with the roof plane, work well aesthetically where planning restricts dormers, and add minimal visual disruption externally. Often, the best solution uses both. The decision should be driven by the room's use, the roof's orientation, and the planning context, not just what is cheapest.
Storage Built In From The Start Costs A Fraction Of What It Costs Later
The eaves of a loft conversion design (that tapered zone where the ceiling meets the floor at a low angle) are one of the most consistently wasted spaces in residential design.
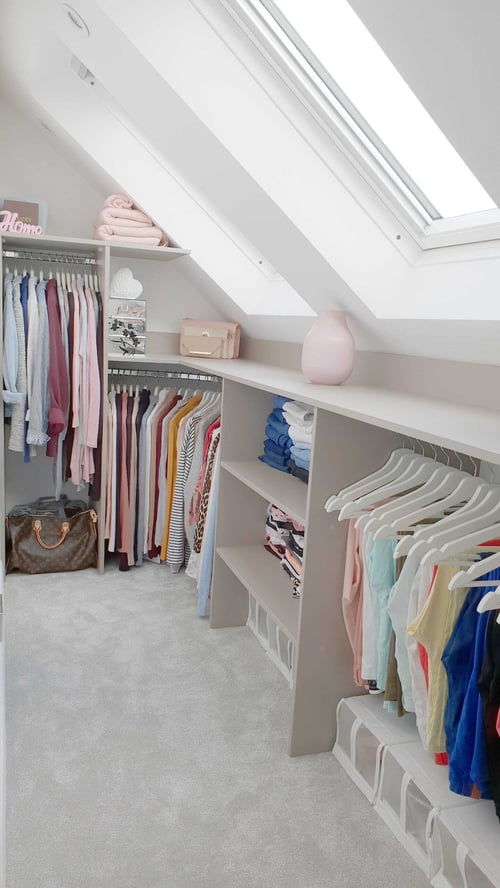
Used as an open room, that space is awkward. Used as built-in storage, it is ideal. Doors in the knee wall, deep cupboards running the length of the eaves, and drawer units fitted into the sloped sections. The angles that feel like a problem become an asset when the storage is designed to work with them rather than against them.
The cost difference is significant. Storage integrated at the design stage is priced into the build. Storage added as an afterthought (after plastering, after painting, after the client has lived with freestanding furniture for six months and decided it does not work) costs multiples of what it would have cost to design it in from the start.
We always integrate storage into the loft design. Not as an option or an add-on. As a fundamental part of making the space work.

Insulation, Fire Safety, And The Regulations Most Homeowners Do Not Know About
A loft conversion is a habitable space and must comply with several parts of the Building Regulations, not just one.
Part L (Conservation of Fuel and Power) covers thermal performance. The insulation specification matters for both energy efficiency and comfort. A poorly insulated loft will be cold in winter and hot in summer, regardless of how good the design looks on paper. There are two main approaches: warm roof and cold roof construction. The right choice depends on the structural approach, the available depth, and the thermal performance target.
What fewer people know about is Part B (Fire Safety). For a habitable room at the top of a house, fire safety requirements are not optional, and they are not straightforward. Approved Document B covers escape routes, fire detection, and the materials needed to resist fire spread. This typically means: a protected staircase from the loft to the ground floor, mains-wired interlinked smoke alarms on every floor, self-closing fire doors at the loft level, and, in some configurations, a means of escape window. These requirements can affect the design of every floor in the building, not just the loft.
This is not something to establish on-site. It needs to be worked through at the design stage, with building control involved from the outset.
Will You Need To Move Out? How Long Does It Take? What Does It Actually Cost?
These are the three questions we hear most often, and the honest answers are worth knowing before you go any further.
Will you need to move out? In the vast majority of loft conversions, no. Work takes place above the existing living space, and the disruption is manageable. There will be noise, there will be dust, and there will be days when access to parts of the house is restricted, but moving out is rarely necessary and rarely worth the cost.
How long does it take? A straightforward loft conversion design typically takes eight to twelve weeks on site once construction starts. The design and planning stage (drawings, structural calculations, building control submission) takes longer and should begin well before you want work to start. Starting that process now means you are in a much stronger position in three or four months.
What does it actually cost? This is where the biggest mistakes happen. Homeowners approach a builder before they have drawings. The builder gives a figure. That figure feels real. Then the drawings are done, the structural calculations come in, the specification becomes clear, and the actual cost is different. Sometimes significantly. We have seen projects where an initial verbal quote of £50,000 became £85,000 once the full scope was properly understood.
The fix is simple. Design loft conversion plans properly first. Understand exactly what you are building. Then go to a builder with a set of drawings they can price properly. You will get more accurate quotes, fewer surprises, and a result that genuinely reflects what you wanted when you started.
Do You Need Planning Permission? What The Current Rules Mean For Your Property
When you come to design a loft conversion in England, most projects can be carried out under Permitted Development rights, meaning no planning application is required, but the rules are specific, and not every property qualifies.
For a loft conversion design to qualify as Permitted Development, the additional volume must not exceed 40 cubic metres for a terraced house or 50 cubic metres for a detached or semi-detached property. The extension must not rise above the existing roof height, must use materials that match the existing building, and any dormers must be set back at least 20cm from the original eaves. Properties in conservation areas, listed buildings, and some designated areas have different or restricted rights.
One change worth knowing: the enforcement period for non-compliant work extended from four years to ten years in April 2024. This means local councils now have significantly longer to act on work carried out without the necessary permissions. Doing it properly from the start protects your investment and your ability to sell the property in the future.
The Planning Portal is the authoritative source for checking your permitted development position. For properties in Cheshire, including conservation areas across Macclesfield, Knutsford, and Alderley Edge, local authority guidance may add further conditions.
Thinking About Designing A Loft Conversion For Your Cheshire Home?
The best time to have a conversation is before you have made any decisions, not after. A first call with the NU Concepts team takes around 20 minutes. We look at your property, tell you honestly what is possible and what is not, and give you a clear picture of the next steps. No commitment, no pressure. Book a call with our team

No Comments Yet
Let us know what you think